Framing Contractor in Denver — Garages, Carports, Porches & Decks

Residential Framing Built for Colorado Conditions

Prime Structure provides residential wood framing and structural construction throughout the Denver Metro Area. We build from approved plans and focus on accurate layout, solid connections, proper load paths, and durable construction.

ICC Credential:
F13 National Standard Residential Building Contractor (C)

Centennial:
General Contractor Class C — CL-007624-2026

Jefferson County:
Class C Contractor — License #1052241

Residential wood framing for garage, carport, porch and outdoor structures in Colorado

Garage Framing, Carports, Porch Roofs, Patio Covers & Deck Structures

If you are looking for a framing contractor in Denver, Prime Structure provides construction for residential structural and outdoor projects ranging from garage and carport framing to porch roofs, patio covers, decks, beams, posts, and structural upgrades.

We focus on the part of construction that has to be right before finishes ever begin: layout, bearing, spans, connections, bracing, framing geometry, and coordination with the existing structure.

  • Detached & attached garage framing
  • Carport construction & framing
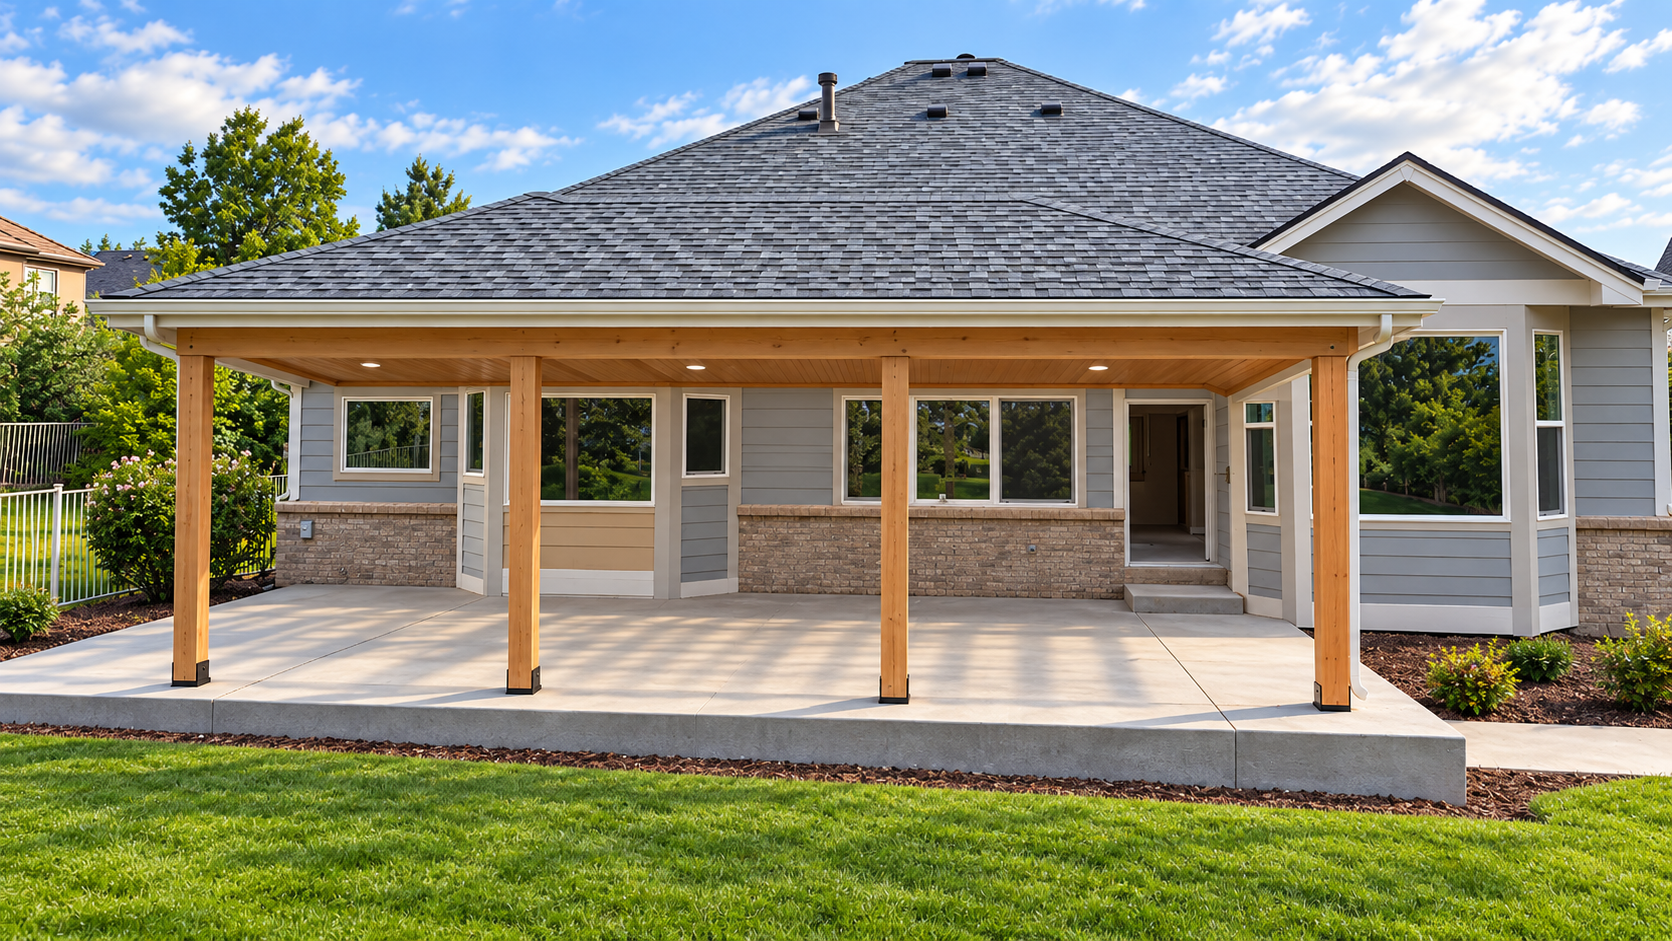
  • Porch roof & patio cover framing
  • Ground-level & elevated deck framing
  • Post & beam installation
  • LVL beam installation & replacement
  • Structural framing repairs & retrofits
  • Framing for additions & exterior structures

Code-Conscious Framing & Structural Coordination

Framing requirements vary by project and jurisdiction. Prime Structure builds to the applicable local building code and permit requirements for the project location, with attention to local snow, wind, structural loads, foundations, fastening, and connection requirements.

When structural engineering is required, we can work from approved engineering documents and coordinate construction information with engineering professionals. Permit responsibilities and submittal requirements are confirmed for each project before regulated work begins.

Need a finished outdoor living space as well as structural framing? Visit our custom deck building page. For repairs to existing structural members, see our structural repairs & retrofits service.

Residential Framing Services

Specific framing scopes for homes and outdoor structures across the Denver Metro Area

Garage Framing

Detached and attached garage framing, wall systems, roof framing, openings, headers, beams, posts, and structural connections.

Carports

Wood-framed carports and covered parking structures coordinated with foundations, posts, beams, roof framing, and existing buildings.

Porch Roofs

Porch roof framing, tie-ins to existing structures, posts, beams, rafters, headers, sheathing, and structural connection work.

Patio Covers

Framed patio covers and backyard structures designed around the property layout, roof geometry, support locations, and project plans.

Deck Framing

Ground-level and elevated deck framing including ledgers, beams, joists, posts, blocking, stairs, lateral connections, and reinforcement.

Beams & Structural Framing

LVL beams, post-and-beam installation, framing modifications, load-bearing wall work, and structural framing repairs based on the project scope.

Framing Questions

Common questions about residential framing, permitting and project planning

We provide framing for detached and attached garages, carports, porch roofs, patio covers, ground-level and elevated decks, additions, beams, posts, structural repairs, and related residential structures.

Yes. We can build from approved plans and coordinate with structural engineering professionals when engineering is required. Permit and submittal responsibilities are confirmed for each project and jurisdiction.

Cost depends on structure size, spans, roof configuration, foundations, materials, site access, engineering, and local permit requirements. We provide a project-specific estimate after reviewing the scope, plans, photos, and site conditions.

Prime Structure serves the Denver Metro Area. We currently hold active Class C contractor licenses in Centennial and Jefferson County, Colorado, and confirm additional jurisdiction-specific licensing requirements for each project location.

Planning a Framing Project?

Send us your plans, sketches, photos, dimensions, or project description. We’ll review the scope and follow up about framing, materials, engineering coordination, schedule, and next steps.

Garage, carport, porch and patio-cover framing

Deck framing and structural reinforcement

LVL beams, posts and structural modifications

Code-conscious construction and engineering coordination when required

Prefer to speak with us?

Call 720.978.3159

Get a Framing Quote

Tell us about the structure and the best way to reach you.

Loading
Your framing estimate request has been sent successfully. Thank you!